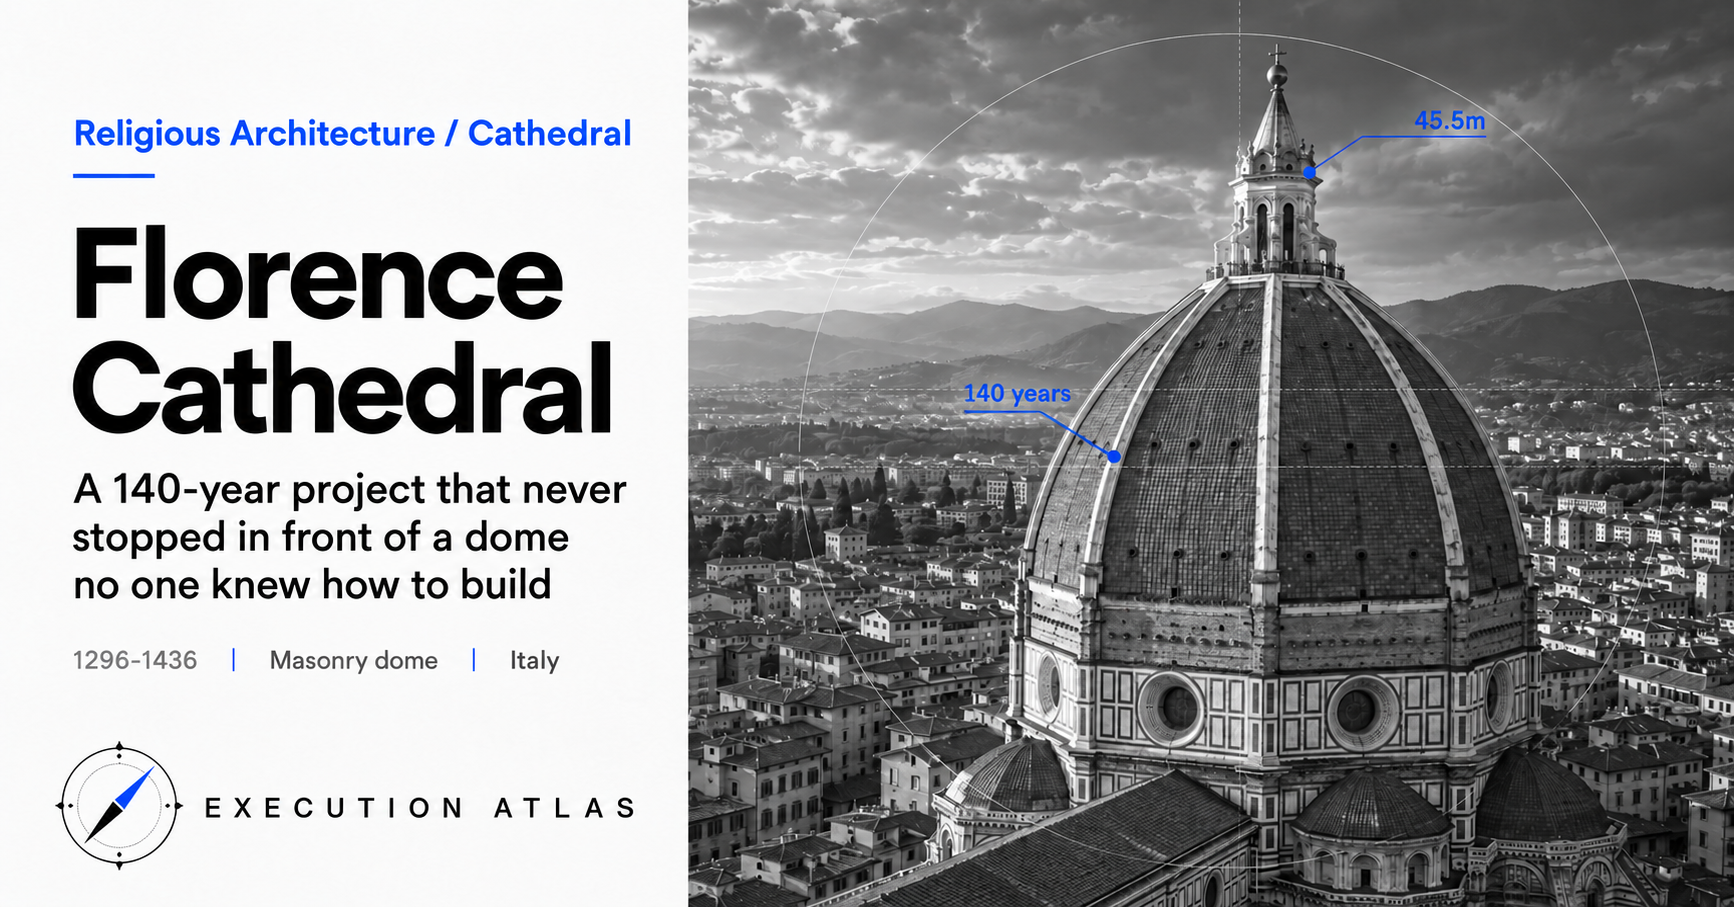
Construction began September 8, 1296. Completed March 25, 1436. 140 years.
When construction started, no one knew how to build the dome.
How do you build an octagonal dome with an outer diameter of 55 meters and a weight of 37,000 tons — and what do you support it with during construction? Nobody had an answer. Yet the first stone was laid. Arnolfo di Cambio, the architect who drew the plans, specified the dome’s dimensions and then died fourteen years later, leaving no record of how to actually build it. Those left behind waited more than half a century for someone else’s answer.
In 1418, a design competition was held. The winner was a 41-year-old goldsmith.
Mission: The Age of Competing Skylines
At the end of the thirteenth century, northern Italy was in the middle of a cathedral race.
Pisa had taken an early lead with its Duomo begun in 1063, and Siena had started a new cathedral in 1215. Florence had a cathedral too — the old church of Santa Reparata. But the building, unchanged since the ninth century, was too small for a city that had outgrown it. Florence had exploded on the back of the wool trade; with a population of 100,000, it was one of Europe’s leading financial centers.
In 1294, the city council passed a resolution: to build a cathedral “of the most exalted and most prodigal magnificence, such that it is impossible to make it either better or more beautiful with the industry and power of man.” That was the brief.
The design went to Arnolfo di Cambio — the architect of the Palazzo Vecchio and a sculptor as well. His floor plan called for a structure 153 meters long, with transepts 90 meters wide and a massive octagonal dome over the crossing.
The dome’s diameter was approximately 45 meters. No stone dome of that scale had ever been built in Europe. The largest on record was the central dome of Hagia Sophia, built by Anthemius and Isidore in the sixth century, at 31 meters. That was the ceiling to beat. Arnolfo wrote a larger number into the specs — with no construction method attached.
On September 8, 1296, the feast day of the Virgin Mary’s birth, the foundation ceremony was held. Every guild, every clergyman, every craftsman in the city took part. It was a civic project. The financing was taken on by the Arte della Lana, the wool merchants’ guild. A permanent mechanism was created: a share of wool-trade revenues would flow into cathedral maintenance indefinitely.
The money was arranged. The designer was named. The problem was how to build the dome.
Design: Freeze the Specs, Leave the Method Blank
Arnolfo died around 1310. He left nothing on how to build the dome.
Work did not stop. The nave rose, the side walls went up, the transepts spread. In 1334, Giotto took over as superintendent and pushed forward the design of the campanile. Giotto died in 1337. In 1348, the Black Death cut Florence’s population in half, and construction halted temporarily.
In 1366, the building committee made a decision.
A new wooden architectural model was adopted: an octagonal dome, a double shell, a pointed fifth arch. Dimensions were to match Arnolfo’s original plan. But the specific construction method remained, as before, unresolved.
It was a strange decision. After half a century of not knowing how to build the dome, they froze it as the official specification. While waiting for “whoever could build it,” they refused to change “what was to be built.”
The model was made by a group of craftsmen including Neri di Fioravanti. Their proposal introduced metal rings embedded inside the dome — the metal taking the tension, the stone taking the compression. The logic held. The specifics of assembly were still left blank.
The official model was placed in a side room of the cathedral. The Opera del Duomo — the cathedral’s construction administration — treated this model as the specification document.
Wait for the technology to catch up; the specs don’t move.
The nave was completed in the 1380s. In 1418, the Opera del Duomo finally resolved to act. They put the dome’s design out to public competition: a prize of 200 gold florins, open to all.
One goldsmith put up his hand.
Execution: Building Without Scaffolding
Filippo Brunelleschi, age 41. Born into a goldsmith’s family, trained in sculpture, he had lost the 1401 competition for the doors of the Baptistery of San Giovanni to Lorenzo Ghiberti. After losing, he left for Rome. He surveyed ancient Roman ruins and made sketches, traveling back and forth between Florence and Rome for more than a decade. He studied the Pantheon’s dome — 43 meters in diameter — exhaustively.
When he returned, he submitted a proposal: build the dome without scaffolding.
Normal dome construction meant assembling wooden scaffolding from below — either a central support post or a mound of earth used as a form. Either way, you needed enough timber to fill the interior, which meant clear-cutting forests across Tuscany to fill a 45-meter span.
Brunelleschi’s proposal was a dome that would support itself as it rose.
Two shells built up simultaneously: the inner shell thick, the outer shell thin, connected by eight ribs and horizontal rings. The bricks would be laid in a herringbone pattern — vertical and horizontal bricks alternating, so each course would be self-supporting. Without scaffolding, each course’s weight would carry the next.
The judges didn’t believe him.
When they asked how he would place the first stone, Brunelleschi refused to answer. He was afraid other architects would steal his design. Instead, there is the famous story: he challenged the judges to stand an egg upright on a flat marble surface. All of them failed. Then he tapped the bottom of the egg, flattening it slightly, and stood it up. “Anyone could do that,” the protesters said. “And anyone would say the same once I showed them the design,” he replied.
The truth of the story rests on Vasari’s account in Lives of the Artists. What is certain is that in 1420, the Opera del Duomo made its decision.
Brunelleschi and Ghiberti were appointed as co-superintendents.
The “co-” was a compromise. Ghiberti was running the Baptistery door project simultaneously and could not commit deeply to the construction site. Brunelleschi saw this. Around 1423, he feigned illness and absented himself from the site. Without Brunelleschi, the work stalled. The administration saw for themselves what his absence demonstrated. By 1433, Ghiberti had effectively stepped aside.
The construction itself was anything but ordinary.
Brunelleschi invented the tools he needed. The ox-hoist he designed incorporated a reversible gear. To lift heavy stone nearly 100 meters, you no longer needed to disconnect the ox and turn it around — switching gears let the same ox lower as well as raise. That alone doubled the number of lifts per day.
He also thought about the workers.
Climbing to the top of the dome and back down repeated throughout a day ate into working hours. Brunelleschi set up a canteen at height on the site. Lunch — wine and soup — was served up there. No need to descend at midday.
In 1428, a strike broke out.
The workers who had mastered high-altitude construction stopped work and demanded higher wages. When they stopped, the entire dome operation stopped with them — an asymmetry of structural power.
Brunelleschi fired every one of them.
He brought ten craftsmen from Lombardy (the northern region including Milan) and restarted the site. The original workers later came back begging to be rehired at lower rates. There were retraining costs, but he had reclaimed control of wage negotiations. It was a cold piece of operations management — using the mobility of craftsmen across city-states as leverage.
On August 30, 1434, the crown ring at the top of the dome closed. Fourteen years from the start of construction. On March 25, 1436, Pope Eugene IV celebrated the dedication. It was the 140th year from the start of the nave.
People: The Goldsmith Who Lost
Brunelleschi’s career was not that of a conventional architect.
Born in 1377 to a notary’s family in Florence. His father wanted him to become a notary, but Brunelleschi chose the goldsmith’s apprenticeship instead. Registered with the goldsmiths’ guild in 1398. His interests — sculpture, clockwork, geometry — sprawled in every direction.
In 1401, aged 23, he entered the competition for the Baptistery doors. Seven candidates each made a relief of the Sacrifice of Isaac. The winner was Lorenzo Ghiberti. Brunelleschi placed second.
According to tradition, the judges proposed a collaboration. Brunelleschi refused and left for Rome.
What he was doing in Rome is known only in fragments. He was with his close friend, the sculptor Donatello, at times. He measured the Pantheon, examined the ruins of the Baths of Caracalla, and tried to reconstruct ancient Roman building techniques. It was during this period, it is believed, that he mathematically formalized the principles of linear perspective — a geometric method for reproducing depth on a flat plane that he could demonstrate in practice.
He was nearly forty when he returned.
He was paired again with the man who had beaten him at the Baptistery doors — this time as co-superintendent of the dome. The 1418 competition came seventeen years after the 1401 defeat. This time, he was not competing on a goldsmith’s skill but on the structural knowledge he had built up through years of studying Rome.
After becoming superintendent, contemporaries described him like this: short-tempered, secretive, reluctant to show anyone the details of his designs. The coldness he displayed in handling the 1428 strike was an expression of the same character.
On April 15, 1446, Brunelleschi died. He was 68. The lantern at the top of the dome had been started but was not finished.
He was buried beneath the cathedral floor. The epitaph was written by Carlo Marsuppini, a humanist. It reads: “the tomb the homeland made for the brilliant engineer Filippo.” The location was forgotten until the grave was rediscovered during floor works in 1972.
Legacy: The Record for Masonry Domes Still Stands
After the dome was completed in 1436, Florence Cathedral saw multiple “completion moments.”
In 1461, the lantern was finished. Brunelleschi’s design had been selected in a 1436 competition, but construction didn’t begin until 1446 — and he died shortly after it started. Michelozzo took over the design and, over fifteen years, completed the lantern faithfully to Brunelleschi’s plans. Standing about 16 meters tall and weighing several hundred tons, it was the structural cap on top of the dome, and a decorative element as well.
In 1471, the golden copper ball was placed at the very top of the lantern. It was made in Verrocchio’s workshop — where a 19-year-old apprentice named Leonardo da Vinci was working. Leonardo observed the hoisting mechanism used to install the ball and later left sketches of the lifting apparatus in his notebooks.
The facade remained unfinished for a long time. In 1587, the Medici family removed the medieval facade and began looking for a new design. Architects submitted proposals; none were accepted. The bare brick wall continued for 300 years. In 1887, the current Neo-Gothic facade was completed to Emilio de Fabris’s design.
From the first stone to a finished front face: 591 years.
The dome itself has stood largely unchanged since its structural completion in 1436. From the 1500s onward, cracks appeared inside and structural reinforcement was debated, but no fundamental renovation was ever carried out. Modern measuring instruments show that the dome moves in tiny, breathing-like pulses.
At 45.5 meters in inner diameter, it still holds the world record for a masonry dome. The dome of St. Peter’s Basilica, completed in 1626, was benchmarked against Brunelleschi’s dome — Michelangelo reportedly said he would build it “larger than the Florentine sister, but not more beautiful.”
In the twenty-first century, five million tourists a year climb 436 steps to the top of the dome. The double-shell structure left space inside the walls for a staircase. The gap Brunelleschi designed for structural efficiency now functions as a tourist route.
He didn’t intend it that way. It just happened.
Lessons
Of the 140 years, 120 were spent without the dome in place.
For the 124 years from the start of construction to 1420, the cathedral stood in the middle of the city as “an octagonal hole without a roof.” Rain fell in. A temporary roof was rigged over the altar. Worshippers prayed beneath an open sky where the dome was supposed to be.
Modern project management would not tolerate this. You nail down the requirements, you nail down the method, you draw up the schedule — then you break ground. Breaking ground before the construction method is decided is close to gambling.
Florence Cathedral gambled for 140 years.
The reason it survived that long was not the designers — it was the administration.
The Opera del Duomo had existed before Arnolfo died, before Giotto died, before the Black Death, before Brunelleschi was born. Designers changed; the organization’s memory — “the dome’s dimensions and specifications do not change” — persisted. The 1366 wooden model functioned as a specification document for more than half a century. Designers died. The specs did not.
The second reason was competition as a method.
The Baptistery door competition, the 1418 dome competition, the lantern competition, the copper-ball competition. For each major decision, the Opera del Duomo solicited multiple proposals and compared them. Not “let someone we trust decide,” but “put multiple hypotheses on the same stage and let the best one win.” That mechanism is precisely why a goldsmith-turned-architect like Brunelleschi could end up as superintendent. He didn’t climb an authority ladder; he won his seat through his proposal.
The wait for a technological breakthrough looks long. But if the specifications are frozen, the organization is still alive, and there is an open system for selecting whoever comes in — then waiting is not waste. Half a century is a vast span of time, but it is not unreasonable as the window for waiting on a major technological breakthrough.
Most projects build things whose methods are already known. That means the plan from groundbreaking to completion can be drawn in a straight line. Schedules can be estimated. Costs can be projected.
Florence Cathedral broke ground before the method was known. No plan could be written. Instead, it sustained 140 years through frozen specifications, organizational continuity, and open competition.
Of those 140 years, how much time was spent waiting?
From the start to the 1366 model adoption: 70 years. From the model to the 1418 competition: 52 years. From the competition to the start of construction: 2 years. The construction itself took 16 years. The time actually spent building was only 11 percent of the total.
The remaining 89 percent was spent with specifications frozen, waiting for the technology to catch up.
Does your project have anything where “we can’t solve it now, but we can freeze it as a spec”? And do you have a mechanism that could keep that freeze in place for half a century?
Sources
- Ross King, Brunelleschi’s Dome: How a Renaissance Genius Reinvented Architecture, Walker & Company, 2000 — Brunelleschi’s Rome study, the 1418 competition, the ox-hoist mechanism, the 1428 strike
- Giorgio Vasari, Le Vite de’ più eccellenti pittori, scultori e architettori (1550) — the egg story, Brunelleschi’s character, the co-superintendent arrangement with Ghiberti (note: contains anecdotal elements)
- Opera di Santa Maria del Fiore official site, “Cathedral” (https://duomo.firenze.it/en/discover/cathedral) — cathedral dimensions, dome outer diameter 55 m / inner 45.5 m, structural completion 1436
- Wikipedia, “Florence Cathedral” (https://en.wikipedia.org/wiki/Florence_Cathedral) — 1296 groundbreaking, facade completed 1887, 1471 copper ball and Leonardo’s involvement
- EBSCO Research Starters, “Florence Cathedral” (https://www.ebsco.com/research-starters/history/florence-cathedral/) — Arnolfo di Cambio’s initial design, Giotto’s campanile, 1348 Black Death work stoppage
- Through Eternity Tours, “Brunelleschi’s Dome in Florence: The Making of a Renaissance Masterpiece” (https://www.througheternity.com/travel-guide/brunelleschi-dome-in-florence) — the 1418 competition in detail, Brunelleschi-Ghiberti relationship, reversible gear ox-hoist
- HowStuffWorks Science, “How Brunelleschi Built the World’s Biggest Dome” (https://science.howstuffworks.com/engineering/architecture/brunelleschis-dome.htm) — herringbone brickwork, double-shell structure, on-site canteen
- Guide Me Florence, “The Most Important Facts about Brunelleschi’s Dome” (https://www.guidemeflorence.com/important-facts-brunelleschis-dome/) — dome weight approx. 37,000 tons, 436 steps to the top, interior staircase in double shell