On June 11, 1850, at a hotel in Derby, a board member of the Midland Railway turned over a sheet of blotting paper and began sketching a building in pencil. It was a proposal for the venue of the Great Exhibition, set to open the following May.
The man was Joseph Paxton — head gardener of Chatsworth House, the Devonshire ducal estate. He had no formal training in architecture. Nine days later, he converted the sketch into a proper drawing and submitted it to the building committee.
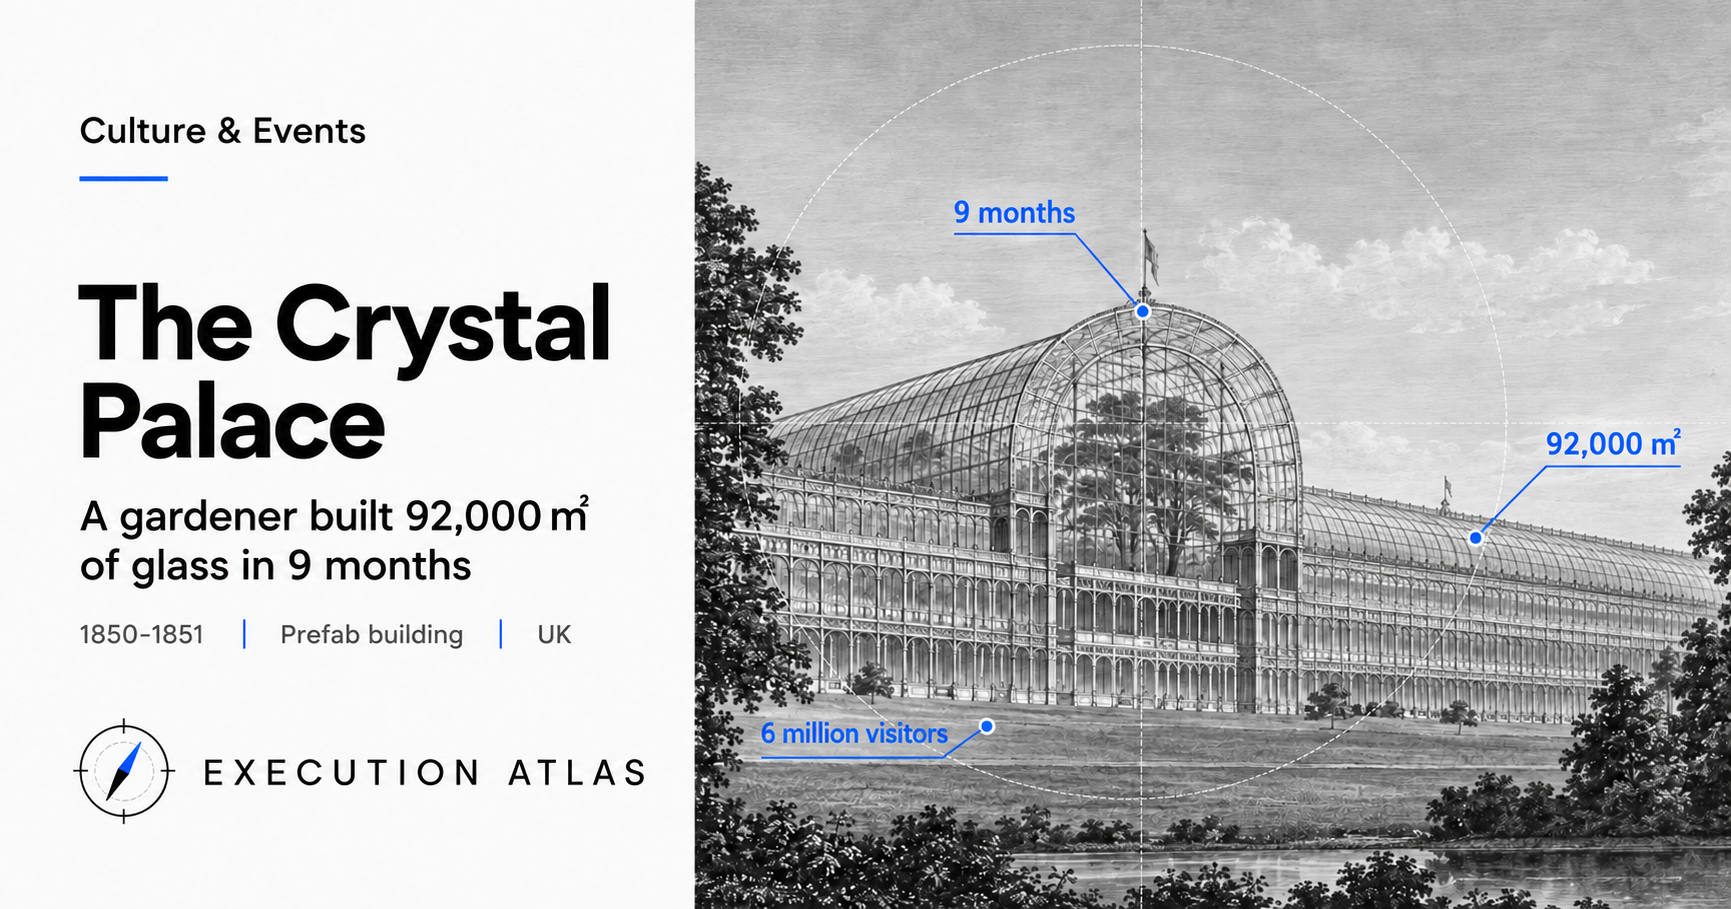
Seven weeks after that, Paxton’s proposal was selected. Six months later, over two thousand craftsmen were at work on the site. On May 1 of the following year, in a ceremony that Queen Victoria described in her diary as “the greatest day in our history,” the doors opened on a glass building 563 metres long with a floor area of 92,000 m². Only nine months had passed since construction began.
Mission — Why It Happened
In 1849, the Royal Society of Arts announced a plan for a Great Exhibition with Prince Albert as patron. The only precedent in London was the British industrial exhibitions; no one had mounted an international exposition drawing exhibits from across the globe.
The opening date was fixed: May 1, 1851. The venue had to be built from scratch, accommodate exhibits from around the world, and handle millions of visitors over six months — all funded by private investment and ticket sales, which ruled out the cost of a permanent structure.
Three requirements followed. It had to be ready in time. It had to fit a central site in Hyde Park. And it had to be removable after the Exhibition closed.
In January 1850, the building committee opened an international design competition with a three-week submission window. Two hundred forty-five entries arrived. The committee’s own architects — Isambard K. Brunel, Charles Barry and others — evaluated them all, and every assessment reached the same conclusion: none could be built in time.
The committee then published its own design: a vast masonry-and-iron hybrid running over 600 metres, crowned with a 60-metre cast-iron dome. Criticism poured in. It required felling mature elms in Hyde Park, and foundations of near-permanent depth could not be finished in six months.
That was when Paxton’s sketch arrived.
Design — How It Was Conceived
Three constraints governed the project.
The deadline was fixed at May 1. Counting backward, design, manufacture, and assembly had to be completed in nine months.
The uncertainty lay in the unprecedented scale. The largest glass structure then standing was the Great Conservatory that Paxton himself had built at Chatsworth between 1836 and 1841 — about 90 metres long. The new building would be six times that length, in the same timeframe.
The irreversibility was the site. Hyde Park’s mature elms commanded fierce loyalty among aristocrats and the public alike. Damaging their roots through excavation would become a political crisis.
Paxton’s design logic ran in reverse. A conventional architect says: “This is the form I want — make me the parts.” Paxton asked instead: “What is the largest size the factory can mass-produce?”
The answer was in the glass. The maximum pane that Chance Brothers of Birmingham could produce by the cylinder-blowing method was 49 × 10 inches — roughly 1,320 × 250 mm — a limit imposed by a craftsman’s lung capacity and the physical constraints of the glass furnace. Paxton took that dimension as his design module.
A 24-foot (7.3-metre) grid followed automatically. Cast-iron columns, cast-iron beams, wrought-iron trusses, timber sash frames, and glass panes — every component derived from that single measurement. The building would require 3,300 columns, 2,150 beams, and 293,000 panes of glass. By reducing the variety of parts to the absolute minimum and making enormous quantities of each, the factory could run continuously on a fixed production line.
The overall layout was equally direct. The total length was 1,848 feet (approximately 563 metres). Paxton had wanted 1,851 feet to match the year of the Exhibition, but the module arithmetic did not work out. Only the central transept received a special treatment: a barrel-vaulted roof 33 metres high that arched over three mature elms and spared them from felling. An engineering accommodation that became the building’s signature image.
The design was a scaled-up greenhouse. To Paxton, the Crystal Palace was nothing other than a very large conservatory. He had not invented new technology; he had extended a proven one by a factor of twenty-two.
Execution — How It Was Built
Paxton’s design was formally accepted on July 26, 1850; the contract was signed on July 30. But the contractor, Fox & Henderson, had already begun manufacturing the iron components in their factory — before the contract existed.
Waiting for formal approval would have cost two weeks to a month. Counting back from the opening date, that month would have been fatal. The contractor chose to absorb the risk and start early. If the proposal had been rejected, the manufacturing costs would have been a total loss. It was a bet on mutual trust and the weight of the deadline.
In August, groundwork began in Hyde Park. Simultaneously, the Birmingham factory was producing iron components for the 7.3-metre grid on a continuous production line. Every column was the same size. Every beam was the same. Every truss was the same. The factory line simply repeated the same forms, indefinitely.
Parts arriving on site were assembled with bolts — no mortar, no plaster. While contemporary construction took wet masonry for granted and halted between courses for drying, the Crystal Palace was entirely dry. “Drying time” vanished from the schedule.
The glass-fitting reached its peak in January 1851. Eight glaziers rode a timber wagon that slid along the roof beams, fitting panes along the “Paxton gutter” — a ridge-and-furrow element that served double duty as a glazing rail and a drainage channel. The eight-man crew fitted 108 panes a day, 18,000 panes a week. Chance Brothers supplied all 293,000 panes in under a year; at peak output they shipped 60,000 panes in a fortnight.
Structural historian Bill Addis wrote: “The building was conceived as a process rather than a form.” A contemporary historian of technology called the Crystal Palace “the first application of Adam Smith’s principle of the division of labour to architecture.”
At peak, 2,000 workers were on site; more than 7,000 in all passed through. In mid-nineteenth-century Britain, awareness of industrial safety was almost nonexistent. Yet no deaths at the Hyde Park construction site appear in any official record. The dry method kept the scaffolding simple; the components were light enough for unskilled hands; the schedule was short. Together, these features produced safety as a by-product.
The final cost was £80,000 — within budget. Groundbreaking in August 1850; opening on May 1, 1851. Construction time: 39 weeks. Cost overrun: zero. In an era when permanent buildings ran decades late, that was extraordinary.
People — Who Led It
Paxton was born in 1803 in Bedfordshire to a farming family. He became a gardener’s apprentice at fifteen and was selected by the sixth Duke of Devonshire at twenty-three to be head gardener at Chatsworth — an estate said at the time to spend more on its gardens annually than on any other single budget line.
Between 1836 and 1841, on the Duke’s commission, he built the Great Conservatory at Chatsworth: cast-iron columns, large plate glass, roughly 90 metres (300 feet) long — the largest glass building in the world at the time. He oversaw design, supervision, and construction management himself.
In 1849, seeds of the Amazonian giant water lily (Victoria regia) reached Paxton via Kew Gardens. Within months the leaves had grown to 1.4 metres in diameter and flowered the following spring. He noticed the underside of a leaf: a radiating pattern of ribs, cross-linked by flexible lateral struts. Strength and lightness, simultaneously. He set his young daughter Annie on the leaf; it held her weight.
“Nature was the engineer.”
The Crystal Palace’s structural framework was that leaf pattern rendered in iron. The cast-iron beams were the radial ribs; the wrought-iron trusses were the lateral connectors. More than a century before the word “biomimicry” entered use, he had done it.
At the opposite end of the temperament spectrum stood Isambard K. Brunel — forty-four years old, chief engineer of the Great Western Railway, mid-way through the construction of the SS Great Eastern. He was the emblematic engineer of nineteenth-century Britain and had backed the committee’s own proposal — the iron-domed design he expected to be adopted after all 245 outside submissions fell short. Then the gardener’s sketch appeared.
Brunel’s judgment was the turning point. He recognised the technical soundness of Paxton’s proposal and moved to support it. The decision was driven by engineering logic, not by the committee’s internal politics. Had Brunel held to his own design, the Crystal Palace would never have been built in Hyde Park.
Paxton had one more weapon. While the committee argued over its decision, he arranged for his drawing to appear in the Illustrated London News. Public opinion backed the Paxton scheme clearly and loudly. By the time the committee issued its formal vote, the outside world had already decided.
In October 1851, Queen Victoria awarded Paxton a knighthood. He subsequently served as a Member of Parliament, ran railway companies, and designed several urban parks. He never kept an architectural office for the rest of his life.
Legacy — What Remained
The Exhibition ran 141 days, from May 1 to October 11. Total attendance exceeded six million — roughly one in three of the entire British population at the time.
Revenue was £506,100; expenditure £292,794; profit £186,000 — in today’s terms, roughly £25 million. The money was not distributed to shareholders. The Royal Commission for the Exhibition of 1851 was established and the funds invested in land at South Kensington and the founding of three museums.
The Victoria and Albert Museum, the Natural History Museum, the Science Museum. Known today as “Albertopolis,” the entire museum complex was seeded by the Crystal Palace’s surplus gate receipts. The Royal Commission has continued to fund scientific research for 170 years.
In 1852, the contract required demolition and return of the site. Demolition did not begin. Eight private investors formed the Crystal Palace Company, lobbied Parliament, and had the building relocated — enlarged — to Penge Peak in Sydenham. On June 10, 1854, Queen Victoria attended the reopening of the Sydenham Crystal Palace, joined by 40,000 people.
Relocation was not without cost. On August 15, 1853, scaffolding collapsed during the Sydenham reconstruction works, killing twelve workers. The same team that had operated without a fatality at Hyde Park showed the strain of more complex terrain and an expanded design.
The Sydenham Palace served South London for 82 years: concerts, exhibitions, dog shows, political rallies. The building’s name became the district’s name, the station’s name, and a football club’s name.
On the evening of November 30, 1936, fire broke out inside the Sydenham building. The cause was never determined. The cast-iron, timber-sash, and glass structure offered the flames every assistance; the hoses turned to steam. Within half an hour the entire building was engulfed, and the red sky was visible 80 miles away. By midnight, only ruins remained.
The physical building ended that day. The method did not.
Its design logic spread rapidly through European architecture in the second half of the nineteenth century. The engineers who built the Eiffel Tower and the Galerie des Machines for the Paris Exhibition of 1889 inherited the Crystal Palace’s division of labour and standardised components. In the twentieth century, steel-frame construction, curtain walls, prefabricated housing, and factory buildings all presupposed the same principle: make it in the factory, assemble it on site. The platform-frame method that spread across North America is a variation on the same idea, applied to standardised timber.
Contemporary modular construction, container architecture, SIP (structural insulated panel) systems — all extend the Crystal Palace’s grid logic forward.
Lessons
The sharpest insight the Crystal Palace offers is not the deadline, not the scale, not Queen Victoria’s diary entry. It is the reversal of design sequence.
Conventional architectural design proceeds from form first, components second. The architect draws the shape; components are ordered to fit it. In masonry construction, stone is cut on site; in steel-frame, the foundry casts members to the drawing’s dimensions. The factory is subordinate to the design.
Paxton inverted this. “The maximum pane the factory can make is 49 × 10 inches” was the starting point. From that came the 7.3-metre grid, and from the grid came every column, beam, and roofline. The designer adapted to the supplier’s capability, and form emerged as a consequence of constraint.
That inversion is the parent of every feature that made nine-month completion possible. If components are standard sizes, they can be mass-produced. If they are identical, no on-site machining is needed. Without on-site machining, unskilled labour suffices. With unskilled labour available, headcount scales up. With headcount scalable, the schedule compresses.
The same inversion recurs a century later, in a different context. Henry Ford’s Model T (from 1908) was designed around the standard capabilities of contemporary sheet-metal and machining — not around the desire to offer variety. “Fixed spec” instead of mass customisation. Ford’s own phrase: “Any customer can have a car painted any colour that he wants so long as it is black.”
The logic extends into software. REST APIs, containers, React components, CSS grid — all are designed by starting from what the supplier side (browser, runtime, library) can provide, rather than from an ideal that the implementer must then chase. Leading with the implementer’s ideal produces a broken implementer. Leading with what the implementer can deliver produces designs that are constrained but fast.
The trade-off is explicit. Sacrifice design freedom; buy execution speed and reproducibility. Reduce the designer’s artistic latitude; raise the organisation’s total productive capacity. Addis’s phrase — “not a form but a process” — is a compliment and a concession in the same breath.
Paxton was a gardener. Having no formal training in architecture was his advantage. While 245 architects were generating proposals from within architecture’s established conventions, he alone started from “a very large greenhouse should do the job.” Specialised education frequently fixes the order of thinking.
Contemporary projects still face the same choice: lock down the design first, or choose the components first. The cost of that choice arrives ten years later. Design first preserves uniqueness; components first preserves speed. Where is your project starting today?
The building burned in 1936. The idea of reversing the sequence of design has been alive, in one form or another, ever since.
Sources
- Wikipedia, “The Crystal Palace” — dimensions, construction timeline, relocation, and 1936 fire
- Wikipedia, “Joseph Paxton” — biography, Victoria regia leaf-structure inspiration, Chatsworth years
- ArchDaily, “AD Classics: The Crystal Palace / Joseph Paxton” — 7.3 m module grid, 49×10 inch glass, modular design detail
- The Gazette, “The Great Exhibition of 1851” — official income and expenditure figures
- London Museum, “What was the Great Exhibition of 1851?” — 6 million visitors, museum endowment
- Graces Guide, “Fox, Henderson and Co” — contractor’s role, pre-contract manufacturing
- American Ceramic Society, “Industrial scale, clear vision: The Crystal Palace Era” — Chance Brothers glass production (293,000 panes, peak 60,000 per fortnight)
- The Crystal Palace Foundation, “History of the Crystal Palace (part 1)” — Hyde Park elm problem, transept barrel-vault origin
- History Today, “Fire destroys the Crystal Palace” — 30 November 1936 fire details
- Smithsonian Magazine, “When London’s Iconic Crystal Palace Burned to the Ground” — scale of the fire, 80-mile visibility
- London Remembers, “Crystal Palace fatal accident” — 1853 Sydenham scaffolding collapse, 12 deaths
- The Spaces, “How a sketch on a napkin changed how the world thought about architecture” — blotting-paper sketch, Derby, June 11, 1850
- Bill Addis, “The Crystal Palace and its Place in Structural History,” Construction History Society (2006) — “conceived as a process rather than a form”