Budget: A$7 million. Completion: 1963. Architect: a 38-year-old Dane named Jørn Utzon.
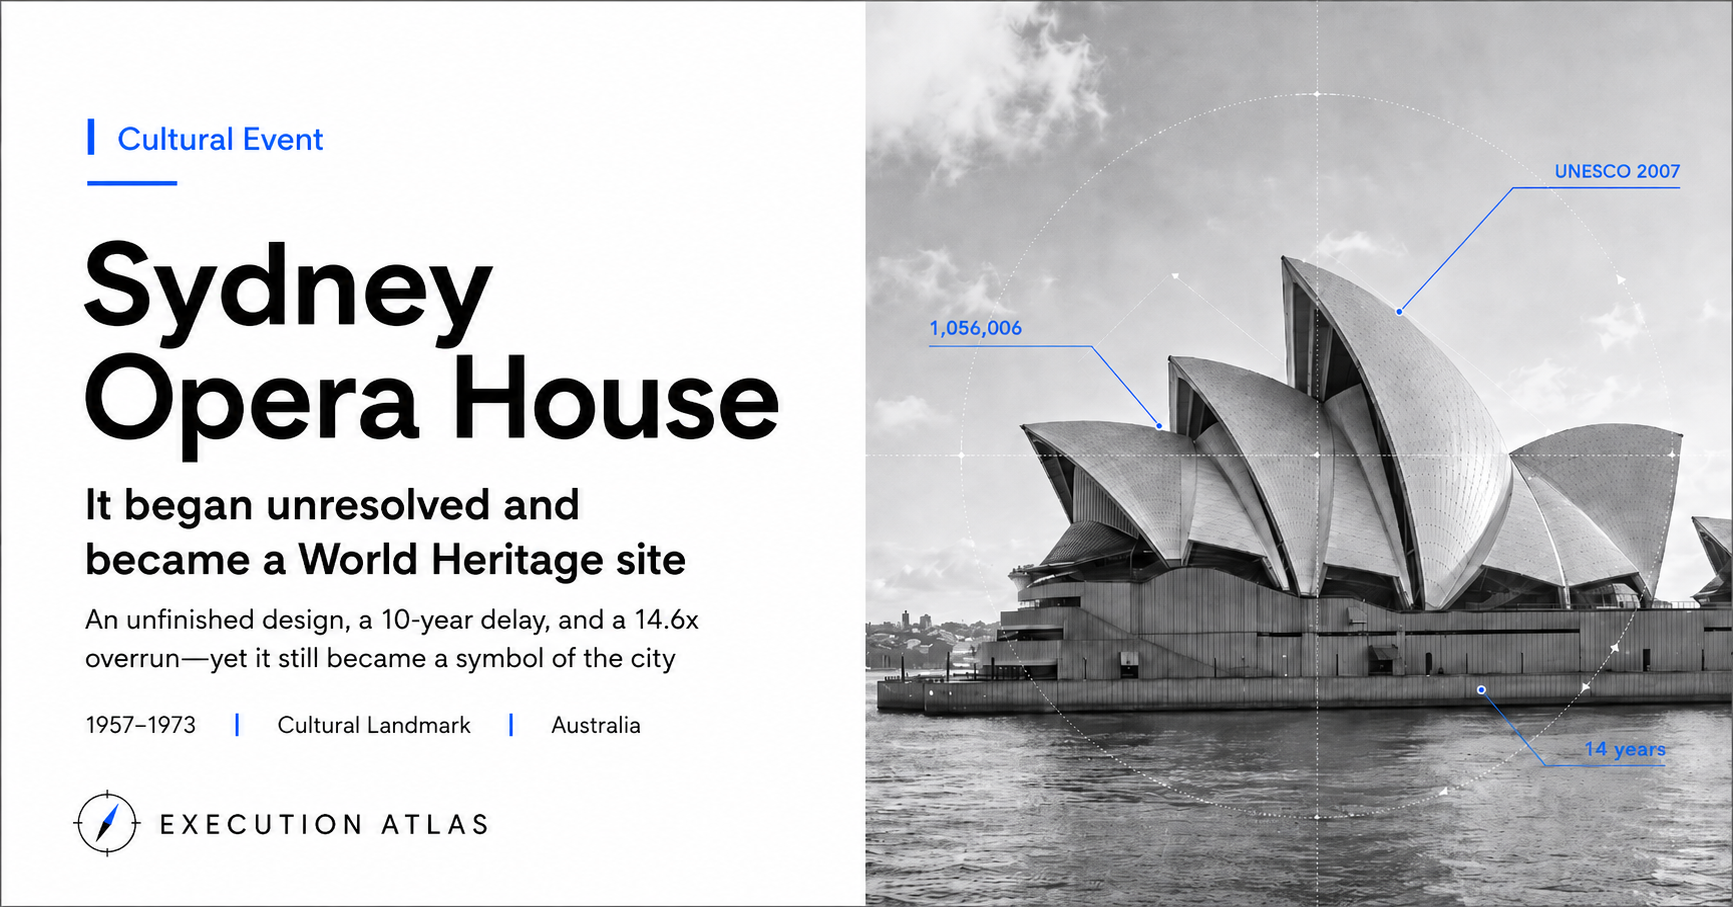
Actual cost: A$102 million. Completion: 1973. 14.6 times over budget. Ten years late. The architect was forced out midway and never returned to Australia.
By any project management textbook, these numbers belong in the chapter on failure. Yet the building was inscribed as a UNESCO World Heritage Site in 2007 and draws over 10 million visitors a year. It is the symbol of Sydney.
Mission
In 1954, Joseph Cahill, Premier of New South Wales, announced a vision: Sydney lacked a world-class performing arts venue. He would build one on Bennelong Point, the site of an old tram depot.
In September 1955, an international design competition was announced. Over 220 entries arrived from 28 countries.
Hellebæk, Denmark. A small town north of Copenhagen. A 38-year-old architect was sketching 12 drawings. Jørn Utzon. His father was a shipyard manager. He grew up surrounded by ship blueprints and scale models. He studied architecture at the Royal Danish Academy of Fine Arts, then spent a brief period working under Alvar Aalto. In 1949, he traveled through the United States and Mexico, meeting Frank Lloyd Wright and Mies van der Rohe. The platform architecture of Mayan ruins left a deep impression.
Internationally, he was virtually unknown. His portfolio consisted mostly of private houses. He entered the competition “to test an idea,” never expecting to win.
Entry number 218. It arrived just before the deadline.
Three of the four judges had eliminated number 218 in the first round. Finnish-American architect Eero Saarinen, arriving late, pulled the sketch from the rejected pile. Saarinen had designed the TWA Flight Center and was an expert in thin-shell structures. “It is a work of genius. I cannot support any other entry.” His declaration made 218 the winner.
On January 29, 1957, Premier Cahill announced Utzon’s selection. Budget: A$7 million. Completion: 1963. Seven million Australian dollars was roughly equivalent to 1,000 suburban Sydney homes at the time.
One fact was unknown to everyone at this point. Whether this building could actually be built had not yet been determined.
Design
Before submitting his competition entry, Utzon had not shown his design to a single engineer. The 12 sketches came with no structural calculations. The judges had not adequately verified structural feasibility. Public money was committed to a building that might not be buildable.
In London, a structural engineer read the news. Ove Arup. Danish-born, British-based. Founder of Arup & Partners. Arup wrote to Utzon unprompted, offering his services. In 1957, he was appointed consulting engineer. Fifty-five engineers were assigned to the project.
The problem surfaced immediately. The roof shells could not be defined mathematically.
Utzon’s shells were freeform curves. Neither elliptical nor parabolic. With the computing power available in the late 1950s, calculating structural stresses on non-repetitive curved surfaces was nearly impossible. When Arup’s engineers requested a mathematical definition of the curves, Utzon pressed a plastic ruler against a table, traced the curve, and sent it back. “This is the shape I want.”
Four years. Twelve schemes. Fifty-five engineers could not find a solution. The project teetered on the edge of cancellation.
In 1961, the answer came from Utzon himself. At his home in Hellebæk, while stacking the large shell models to put them away, he noticed that all the shells had a similar shape. What had appeared to be unique surfaces could be defined as sections of a single sphere.
All ten shells cut from the same sphere, radius 75.2 meters. He abandoned the aesthetic ideal of freeform curves and accepted geometric constraint. That constraint changed everything. Sections of a single sphere meant precast concrete components could be mass-produced from identical molds. On-site construction became feasible.
The structural calculations required 400,000 hours by hand and 2,000 hours by computer. Without computers, the estimate was ten additional years of work. It became one of the earliest examples of computer-aided design in architectural history.
Execution
March 2, 1959. Rain. Cahill secured the foundation plaque. Jackhammers started immediately.
The design was incomplete. The shell structure had no solution yet (that would come two years later, in 1961). Utzon had requested more design time. Cahill refused. The 68-year-old premier had his reasons. He had narrowly won the March 1959 state election. Time until the next election was short. Once construction physically began, the political cost for any successor government to cancel would skyrocket.
Seven months after groundbreaking, in October 1959, Cahill died of a heart attack. On his deathbed, he told Norman Ryan, the Minister for Public Works: “Don’t let the Opera House fail.” The project’s greatest political protector was gone. But concrete had already been poured at Bennelong Point.
Starting construction before the design was finished came at a cost. Inadequate geotechnical surveys meant the podium was built on sandy deposits. The podium columns were later found unable to bear the shell loads, requiring reconstruction. By January 1961, the project was 47 weeks behind schedule.
Construction fell into three stages. The podium cost roughly A$5.5 million. The shells cost roughly A$12.5 million. The interior cost A$56.5 million.
Note those numbers. The interior accounts for 55% of total cost. And the interior was built without the architect.
In 1965, the Liberal Party won the state election. Premier Robert Askin and Minister for Public Works Davis Hughes. Askin had criticized the Opera House before the election. Hughes refused to pay Utzon’s fee claim of £51,000. Staff salaries could not be covered.
On February 28, 1966, Utzon sent Hughes a letter. “You have forced me to leave the job.” Hughes announced it as a “resignation” within hours.
On March 3, architect Harry Seidler and writer Patrick White led 1,000 people in a march through Sydney’s streets. Three thousand signatures reached the state parliament. Letters of protest poured in from architects, artists, and intellectuals around the world.
On April 28, Utzon left Sydney. He never came back.
Total cost at this point: A$22.9 million. Just 22% of the final A$102 million. The remaining 78% was incurred without the architect.
What Peter Hall found when he took over was not blueprints but sketches. The interior details existed only inside Utzon’s head, undocumented. Hall had to redesign the interior from scratch.
There is a reason the project was never cancelled. Funding. The government contributed only A$100,000 of its own money. The rest came from lotteries. 496 lottery draws. 86.7 million tickets sold. Each cost overrun did not require fresh parliamentary approval. Funding was decoupled from the political cycle. Despite a 14.6x cost overrun, the project was never halted for lack of money.
The shell construction site carried its own tension. Each precast concrete rib weighed up to 10 tons. Cranes swung in the harbor winds, hoisting ribs toward the apex at 67 meters, fanning them into position. If a bolt hole was off, the rib hung in the air, immovable. Workers on scaffolding aligned each piece one by one as salt wind from Sydney Harbour battered the concrete surfaces.
On October 20, 1973, Queen Elizabeth II performed the opening ceremony. A total of 10,000 construction workers had spent 14 years completing the building. The roof is clad in 1,056,006 ceramic tiles, custom-developed over three years by Sweden’s Höganäs. Glossy and matte finishes alternate so the shells glow white in both sunshine and overcast skies.
Utzon was invited to the opening. He replied: “I cannot be a guest of the New South Wales Government and at the same time criticize one of its ministers.” He did not attend.
People
Utzon was a shipyard manager’s son. He grew up watching ship blueprints and became an architect. When he won the international competition at 38, his portfolio held a handful of private houses. Zero experience in international construction projects.
He was a man with a deep gap between brilliant intuition and engineering management. His intuition in solving the shell geometry through the spherical solution stands as one of the great discoveries in 20th-century architectural history. But he did not document his design process incrementally. He drew sketches instead of plans. After he left, no drawings existed for his successor to inherit.
Cahill forced construction to start at 68 and died seven months later. Was it reckless? Technically, yes. But without the physical fact that he had “started it,” the Liberal Party that took power in 1965 would likely have cancelled the project. The irreversibility of starting protected the project.
Ove Arup joined at 57, uninvited. He read about Utzon’s selection in a London newspaper and wrote to offer his services. Arup & Partners was already one of Britain’s leading structural engineering firms. He had no need to take the job. But Arup saw structural possibility in Utzon’s sketches. He committed 55 engineers and stayed with the unsolvable shell problem for four years. After Utzon’s departure, Arup remained on the project and ultimately worked with Hall’s team to complete the building.
Peter Hall took over at 34. He had publicly advocated for Utzon’s return. He accepted the role only after confirming there was no possibility of reinstatement. He spoke for years about the shock of finding nothing but sketches at handover. He completed the concert hall and theater interiors, though they diverged significantly from Utzon’s original vision. In 2006, RAIA awarded the building the 25 Year Award. The jury called Hall’s interiors “a major achievement in Australian architecture of the 1960s and 1970s.”
Without Saarinen, entry 218 would have been eliminated. Without Cahill, construction would never have started. Without Arup, the structural calculations would not have held. Without Utzon, the spherical solution would not have been found. Without Hall, the building would not have been completed. Five people, at five different phases, each determined the project’s survival.
Legacy
In 1999, Utzon and the Opera House Trust reconciled. He was appointed design consultant to establish principles for future renovations. In 2004, the reception hall was refurbished to his design and named the “Utzon Room.” Forty-seven years after groundbreaking. The first interior space Utzon himself designed was finally realized inside his own building.
In 2003, the Pritzker Prize. Architecture’s highest honor. The jury wrote: “There is no doubt that the Sydney Opera House is his masterpiece. It is one of the great iconic buildings of the 20th century.”
In 2007, UNESCO World Heritage inscription. Thirty-four years after construction. One of the newest buildings on the list.
On November 29, 2008, Utzon died at his home in Copenhagen. He was 90. In the 42 years since leaving Sydney, he never set foot in Australia again. He never saw the completed Opera House with his own eyes.
Late in life, asked about the finished interiors, Utzon answered: “Every garden has a few weeds but that shouldn’t stop you enjoying the garden.”
Learnings: Estimates Without Premises, Execution Without the Architect
When the A$7 million budget and 1963 completion date were announced in 1957, the method for constructing the shell structure was unresolved. The spherical solution would not be found until 1961, four years later. An estimate was issued and a schedule committed for a building no one knew how to build.
The cause of the 14x cost overrun was not the accuracy of the estimate. It was the absence of any premise behind it. Without a confirmed construction method, neither duration nor cost can be calculated. The figure of A$7 million was born not from engineering analysis but from political commitment.
Cahill’s decision to break ground before the design was finished followed the same logic. The podium was started before the shell solution existed. The columns turned out to be too weak and had to be rebuilt. Technically, it was reckless. But the fait accompli of “having started” kept the project alive after the 1965 change of government. Rational judgment alone would not have produced this building.
There is another structure at work. Utzon’s tenure accounted for 22% of total cost. That includes the most difficult phase: designing and constructing the shells. A$22.9 million. The remaining 78%, A$79.1 million, was incurred without the architect.
The narrative of cost overrun is usually told as “the genius architect’s grandiose design devoured the budget.” The numbers say otherwise. The largest cost driver was the interior, and the interior was redesigned from scratch after Utzon’s removal. When the memory of the design was lost, 78% of the cost accumulated.
Can you budget for something technically unresolved? What is lost when the architect leaves? What kind of funding mechanism lets a project survive when its estimates have no foundation?
The Sydney Opera House tried all of these. Here are the results.
Sources
- Sydney Opera House Official Site, “Our Story” (https://www.sydneyoperahouse.com/our-story)
- Wikipedia, “Sydney Opera House” (https://en.wikipedia.org/wiki/Sydney_Opera_House)
- Wikipedia, “Jørn Utzon” (https://en.wikipedia.org/wiki/J%C3%B8rn_Utzon)
- NSW Government / Treasury, “The House the Lotteries Built” (https://www.nsw.gov.au/departments-and-agencies/nsw-treasury/about-us/nsw-treasury-bicentenary/walking-a-tightrope/moments/house-lotteries-built)
- Quartz, “The Sydney Opera House turns 50” (https://qz.com/sydney-opera-house-50th-anniversary-over-budget-1850944285)
- Arup, “Designing the Sydney Opera House” (https://www.arup.com/en-us/projects/designing-the-sydney-opera-house/)
- National Museum of Australia, “Sydney Opera House” (https://www.nma.gov.au/defining-moments/resources/sydney-opera-house)
- Britannica, “Sydney Opera House” (https://www.britannica.com/topic/Sydney-Opera-House)